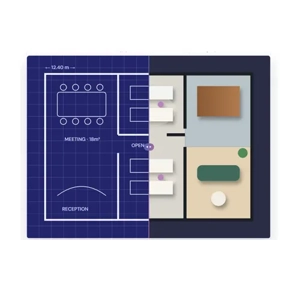
Service Description 2D and 3D Design Service involves the preparation of 2D technical drawings, 3D office floor plans, photorealistic interior and exterior renders, architectural animations, and 360° virtual walkthroughs for commercial fit-out projects. The service includes converting floor plans into detailed visual designs, coordinating layouts and furniture arrangements, and identifying potential design issues before construction. It also ensures that the approved designs are accurately translated into on-site execution by the fit-out team, helping achieve the intended finished space.